
CONSTRUCTION BUILT TRUE. BUILT TOUGH.
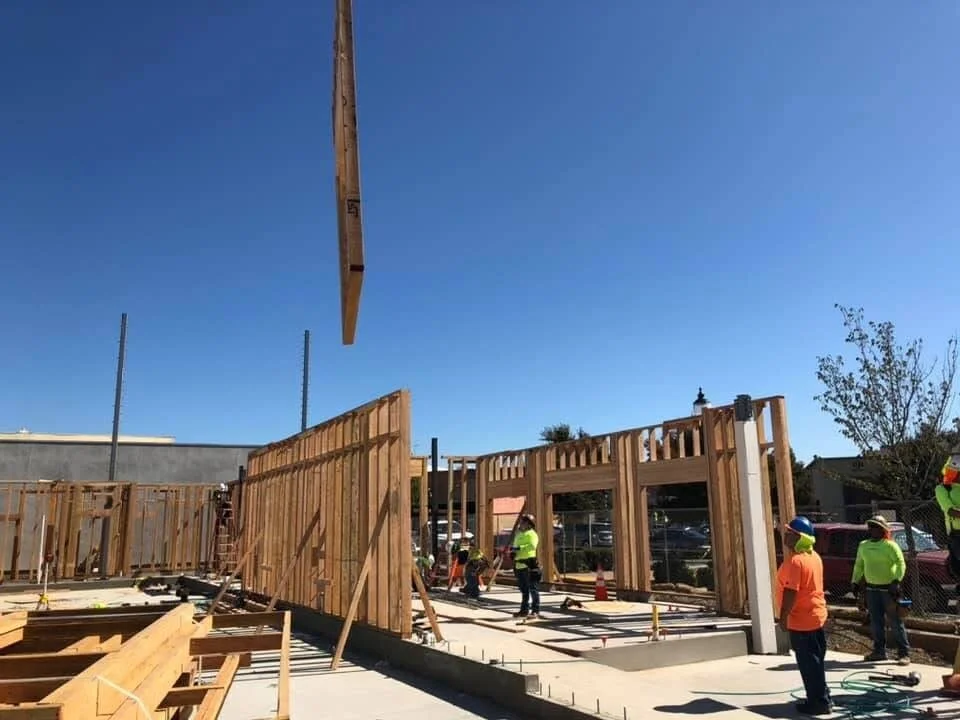
From complete ground-up construction—underground utilities and foundations through framing, building systems, finishes, and turnover—to panelized CFS installation and structural work, Timber & Iron brings field-tested leadership, craftsmanship, and accountability to every project.
Featured inPANELIZED CFS
STRUCTURAL FRAMING
COMMERCIAL + MULTIFAMILY
RESIDENTIAL + SPECIALTY
WHAT WE BUILD
Timber & Iron delivers complete ground-up construction, structural framing, prefab installation, renovations, and specialty projects. Our trusted trade partners were built through years of working together, bringing proven reliability, consistent quality, and true craftsmanship across every trade.
-
Certified field installation for fully panelized cold-formed steel systems, including logistics planning, staging, picks, erection, connections, alignment, and closeout.
-
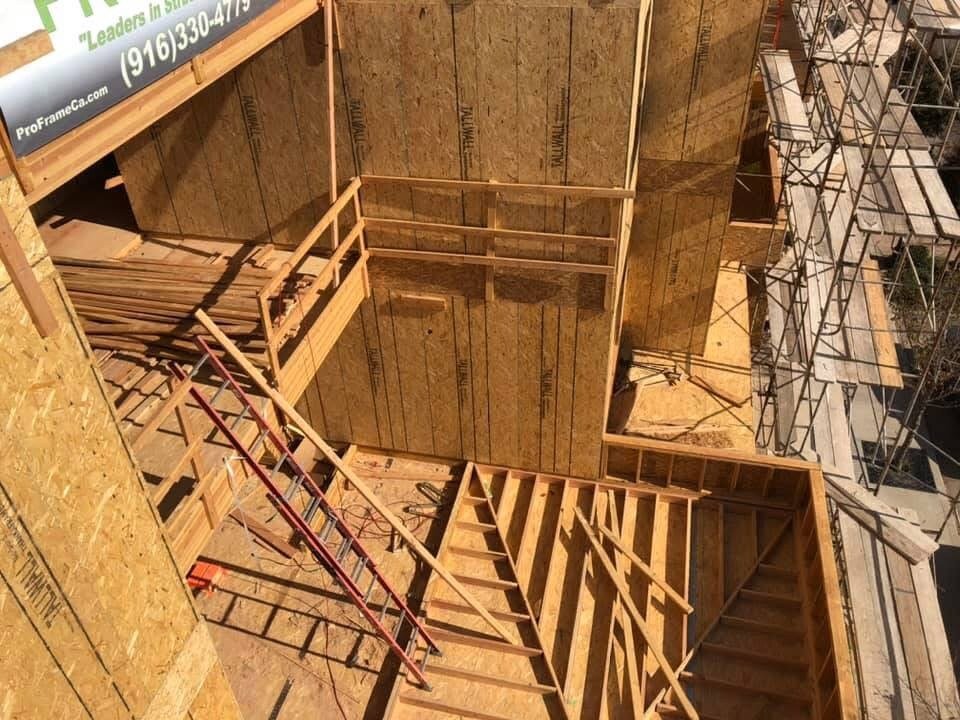
Wood and light-gauge steel framing, structural modifications, roof systems, beams, openings, and complex field framing executed accurately from the start.
-
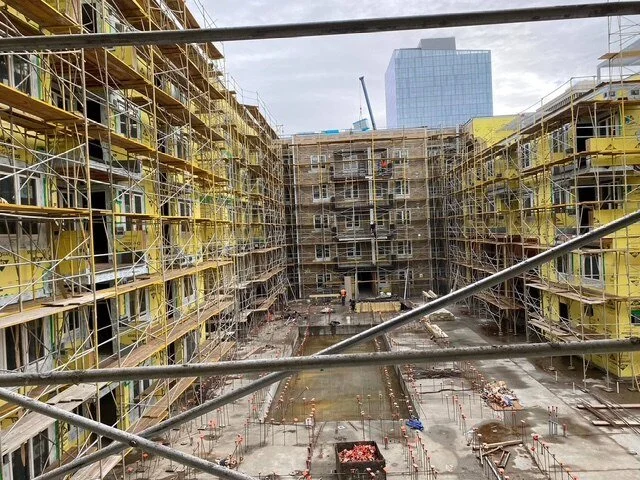
Experienced field leadership and construction execution for commercial, multifamily, and large-scale projects where safety, schedule, coordination, and quality matter.
-
Complete residential, commercial, and multifamily construction—from underground utilities, foundations, and structural framing through building systems, interior and exterior finishes, punch, and final turnover. We also deliver additions, remodels, ADUs, outdoor structures, and custom scopes.
HOW WE WORK
PLAN THE WORK
We review scope, sequence, logistics, manpower, and equipment before mobilization.
BUILD AS ONE TEAM
Clear communication keeps owners, builders, trades, and crews aligned.
EXECUTE WITH PRECISION
Experienced field leadership drives safety, quality, and production.
FINISH STRONG
We own the details through punch, turnover, and completion.
FEATURED CAPABILITY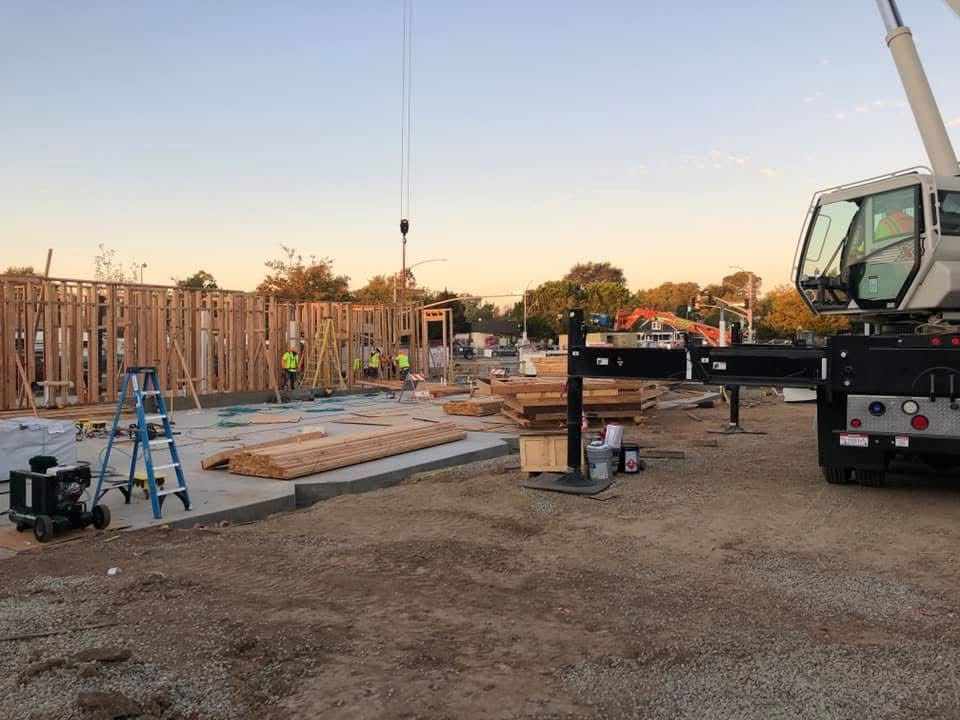
PANELIZED CFS INSTALLATION
Certified field installation for fully panelized cold-formed steel systems—from pick planning and staging through erection and final connections.
START YOUR PROJECTTell us about your project, schedule, and scope. We’ll review the details and respond with the right next step.
FREQUENTLY ASKED QUESTIONS
-
Use the project inquiry form on this page, call 916-521-3960, or email duane@timberironco.com. Include the project type, location, current plans, desired schedule, and a short description of the work so we can review the right next step.
-
Yes. Timber & Iron builds ADUs and backyard accessory structures in the greater Sacramento area, including structural framing and coordinated construction based on the plans, site conditions, and project scope.
-
Yes. We handle kitchens, bathrooms, whole-home renovations, room additions, and structural changes that improve function, appearance, and long-term value.
-
Our work includes wood framing, panelized cold-formed steel installation, rough framing, roof systems, beams, structural modifications, and repair work performed from approved plans and engineering.
-
Timber & Iron brings 27 years of hands-on construction experience, direct communication, disciplined planning, and field-tested leadership. We approach every project with craftsmanship, accountability, and attention to the details that make the work last.
-
The cost depends on whether the wall is load-bearing and whether the work requires engineering, permits, temporary shoring, a new beam, utility relocation, cabinets, and finish work. Timber & Iron reviews the existing conditions and plans before providing a project-specific estimate.
-
Timber & Iron Construction Company serves homeowners throughout the greater Sacramento region. We provide experienced field leadership, structural framing expertise, and coordinated construction for ADUs and accessory structures.
-
Timber & Iron handles residential construction, additions, remodels, structural framing, and specialty projects throughout the greater Sacramento area. Contact us with the location, plans, scope, and schedule for a direct project review.
-
Look for relevant project experience, a clearly written scope, realistic scheduling, documented changes, and a direct point of contact who understands the field work. Timber & Iron keeps owners, builders, trades, and crews aligned from planning through completion.
-
Yes. Timber & Iron can manage a custom addition together with its structural and rough framing, coordinating the work under one construction plan based on the approved design, engineering, schedule, and final scope.